Save
Ask
Tour
Hide
Share
$2,395,000
3 Days On Site

556 Vista Sunset Avenue
Las Vegas, NV 89138

For Sale|Single Family Residence|Active
3
Beds
3
Total Baths
2
Full Baths
1
Partial Bath
2,826
SqFt
$847
/SqFt
2022
Built
Subdivision:
Summerlin Village 25 - Parcel C
County:
Clark
Listing courtesy of Real Broker LLC (702) 220-9696
Call Now: 702-553-3109
Is this the listing for you? We can help make it yours.
702-553-3109
556 Vista Sunset Avenue556 Vista Sunset Avenue556 Vista Sunset Avenue556 Vista Sunset Avenue
Save
Ask
Tour
Hide
Share

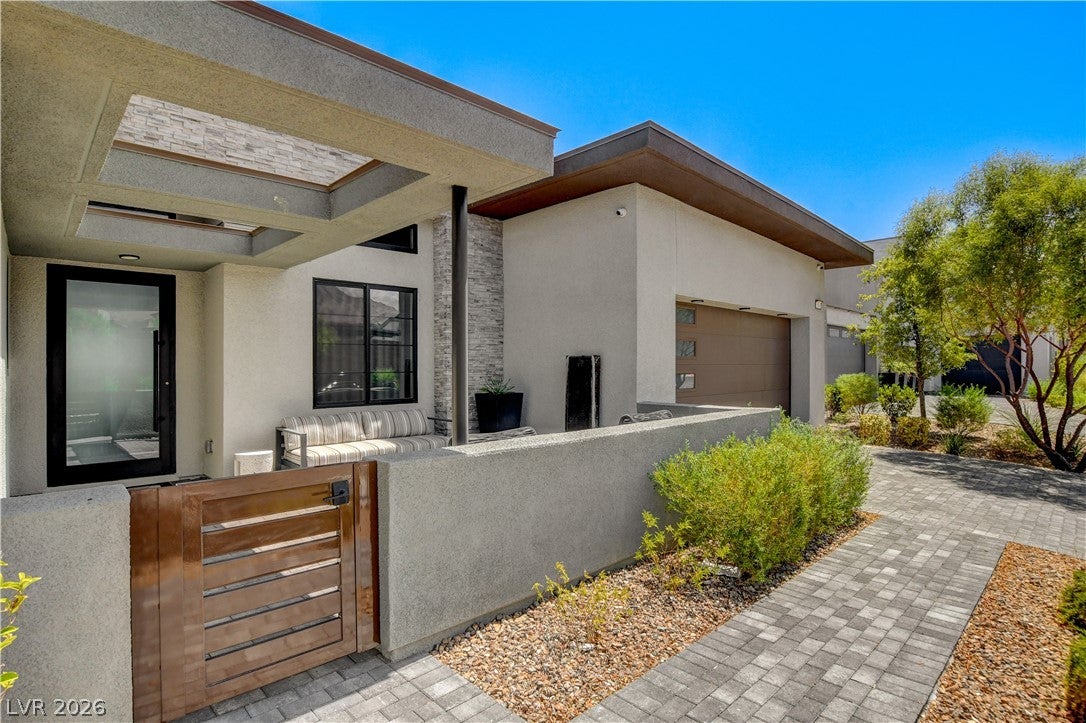
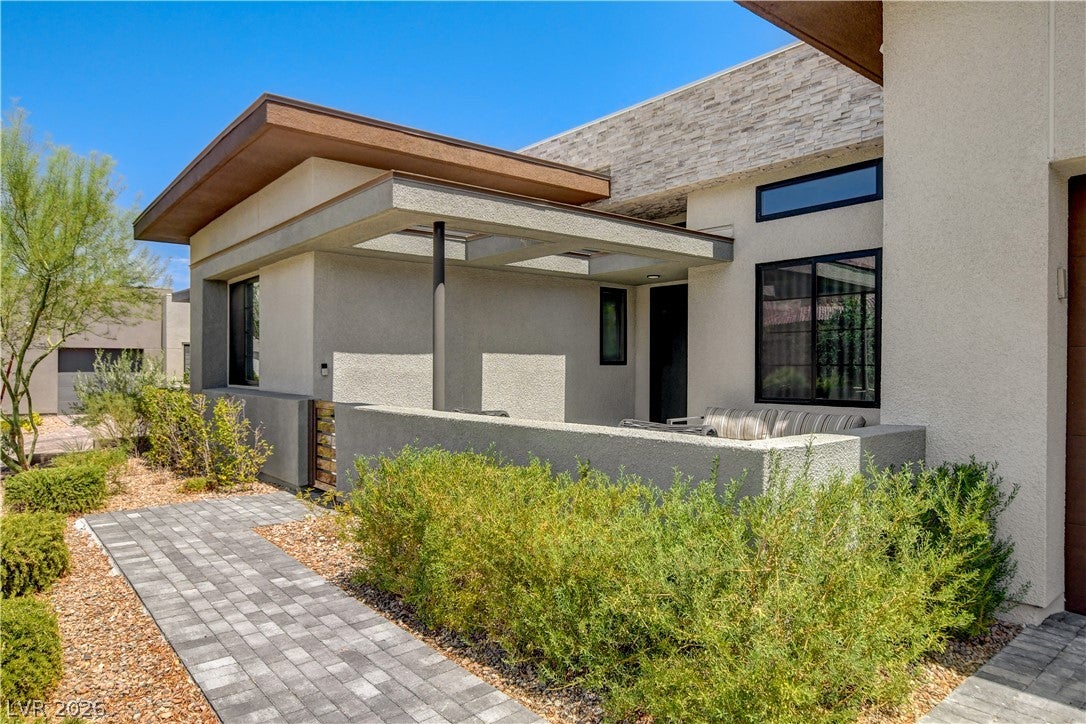
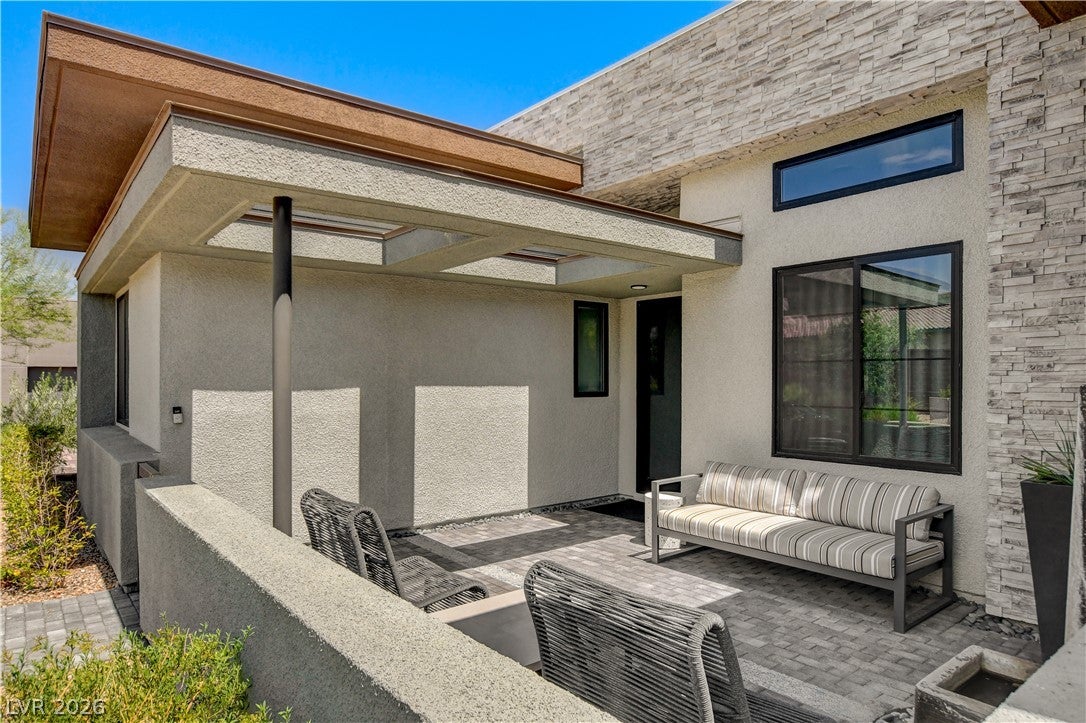
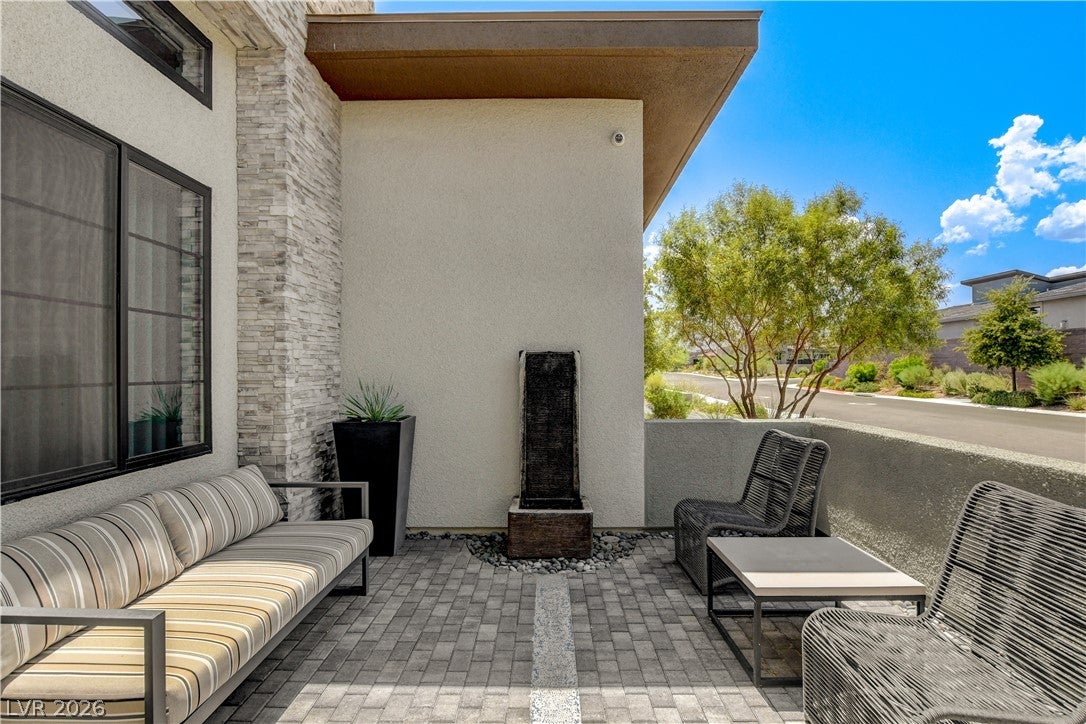
Former Tri Pointe model home • Infinity-edge pool + spa • Strip + mountain views with no rear neighbors. Single-story former model home in gated Overlook at Redpoint, Summerlin West, with 3 bedrooms, 2.5 baths, a family/flex room (possible 4th bedroom), 2,826 sq ft and generous lot. The open layout connects the living room, dining space and kitchen to multiple covered outdoor spaces through expansive sliding glass doors. The kitchen features Calacatta quartz countertops, an L-shaped island with seating, custom flat-panel cabinetry, GE Monogram stainless appliances, gas cooktop, statement hood and walk-in pantry. Hardwood and tile flooring, recessed lighting, contemporary finishes, a stacked-stone living room feature wall and a wet bar with sink plus beverage/wine refrigeration add functional detail. The primary suite offers backyard access, dual sinks, a large walk-in shower and two custom walk-in closets; one primary closet connects directly to the laundry room with cabinetry and sink. Two secondary bedrooms include walk-in closets, and the separate family room provides office, media or flex-room use. Outdoor living includes an edgeless/infinity-style negative-edge pool, separate spa, covered loggia, built-in BBQ island with Big Green Egg smoker, an additional shade structure and landscaped yard. No neighbors sit directly behind the home; wrought-iron view fencing backs to the Arroyo Walking Trail and opens sightlines toward the Las Vegas Strip and surrounding mountains. Additional features include a gated courtyard entry, 2-car attached finished garage with epoxy flooring, tankless water heater, double-pane windows and desert landscaping. The lot combines pavers, desert landscaping and multiple patio zones for outdoor dining, pool seating and spa access. Located in Summerlin West's Redpoint area near Redpoint Arroyo Park, neighborhood trails, parks and access routes to the 215 Beltway. Highly sought after and ready to be yours.

Save
Ask
Tour
Hide
Share
Listing Snapshot
Price 
$2,395,000
Days On Site 
3 Days
Bedrooms 
3
Inside Area (SqFt) 
2,826 sqft
Total Baths 
3
Full Baths 
2
Partial Baths 
1
Lot Size 
0.2 Acres
Year Built 
2022
MLS® Number 
2807787
Status 
Active
Property Tax 
$13,364
HOA/Condo/Coop Fees 
$106 monthly
Sq Ft Source 
N/A
Friends & Family
Recent Activity
3 days agoListing first seen on site
3 days agoListing updated with changes from the MLS®
General Features
Acres 
0.2
Attached Garage 
Yes
Direction Faces 
West
Disclosures 
Covenants Restrictions Disclosure
Garage 
Yes
Garage Spaces 
2
Green Energy Efficient 
Windows
Parking 
AttachedGarageGarage Door OpenerInside EntrancePrivateStorage
Property Sub Type 
Single Family Residence
Security 
Gated Community
Sewer 
Public Sewer
SqFt Total 
2826
Style 
OneStory
Utilities 
Underground Utilities
Water Source 
Public
Zoning 
Single Family
Interior Features
Appliances 
Built-In Electric OvenDouble OvenDishwasherDisposalGas RangeMicrowaveRefrigeratorWine Refrigerator
Cooling 
Ceiling Fan(s)Central AirElectric
Flooring 
Laminate
Heating 
Natural GasCentral
Interior 
Ceiling Fan(s)Master Downstairs
Laundry Features 
Gas Dryer HookupLaundry RoomSink
Spa 
Yes
Window Features 
Window CoveringsDouble Pane Windows
Bedroom 2 
Dimensions - 12x12Description - Walk-In Closet(s)
Bedroom 3 
Dimensions - 12x11Description - Walk-In Closet(s)
Dining Room 
Dimensions - 17x15Description - Dining Area
Family Room 
Dimensions - 13x12Description - Separate Family Room
Kitchen 
Description - Custom Cabinets,Hardwood Flooring,Island,Lighting Recessed,Quartz Countertops,Stainless Steel Appliances,Walk-in Pantry
Living Room 
Dimensions - 22x20Description - Rear
PrimaryBathroom 
Description - Double Sink,Separate Shower
PrimaryBedroom 
Dimensions - 17x15Description - Bedroom With Bath Downstairs,Ceiling Light,Downstairs,Pbr Separate From Other,Walk-In Closet(s)
Save
Ask
Tour
Hide
Share
Exterior Features
Construction Details 
FrameStucco
Exterior 
Built-in BarbecueBarbecueCourtyardPrivate Yard
Fencing 
BlockBack YardWrought Iron
Lot Features 
Landscaped
Patio And Porch 
Patio
Pool Features 
In GroundPrivate
Private Pool 
Yes
Roof 
Tile
Spa 
Yes
View 
Park/Greenbelt
Waterview 
Park/Greenbelt
Windows/Doors 
Window CoveringsDouble Pane Windows
Community Features
Association Amenities 
GatedJogging PathPark
Association Dues 
106
Community Features 
Gated
Financing Terms Available 
CashConventionalVA Loan
HOA Fee Frequency 
Monthly
Horse Property 
None
Roads 
Paved
Schools
School District
Unknown
Elementary School
Givens, Linda Rankin,Givens, Linda Rankin
Middle School
Becker
High School
Palo Verde
Listing courtesy of Real Broker LLC (702) 220-9696


Listing information is provided by Participants of the Greater Las Vegas Association of Realtors. IDX information is provided exclusively for personal, non-commercial use, and may not be used for any purpose other than to identify prospective properties consumers may be interested in purchasing. Information is deemed reliable but not guaranteed. Copyright 2026, Greater Las Vegas Association of Realtors.
Last checked: 2026-08-14 07:15 PM UTC

Neighborhood & Commute
Source: Walkscore
Save
Ask
Tour
Hide
Share